We have compiled a list of manufacturers, distributors, product information, reference prices, and rankings for 3D appearance inspection system.
ipros is IPROS GMS ・ IPROS One of the largest technical database sites in Japan that collects information on.

3D appearance inspection system - List of Manufacturers, Suppliers, Companies and Products | IPROS GMS

3D appearance inspection system Product List

1~6 item / All 6 items

Displayed results

3D Imaging Technology FORESIGHT STEREO

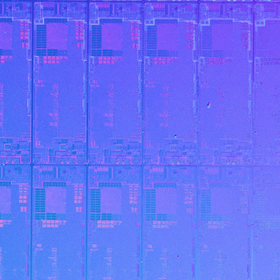
Not by estimation, but by measurement. We capture the surface in 3D from surface normals that are not affected by lighting.

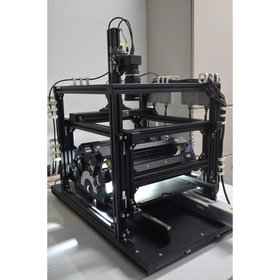
FORESIGHT STEREO is a 3D imaging technology developed independently by our company. It captures images by illuminating from different directions in sequence, obtaining the physical quantity of surface orientation (surface normals) in a way that is unaffected by lighting, and reconstructs the 3D shape. Since it measures the orientation of surfaces rather than colors or patterns, it can capture shallow scratches, dents, and fine irregularities even on mirror-like or glossy surfaces by suppressing specular reflection. From a single imaging session, four outputs can be obtained: standard image (Live), 2D Texture, 3D Surface, and Surface Normal, which can be used for visual inspection as well as input for the AI anomaly detection engine "E3 ENGINE." It is equipped in our TR series (TR-300/TR-100/TR-55).

  • Image Processing Equipment
  • 3D appearance inspection system

Added to bookmarks

Bookmarks list

Bookmark has been removed

Bookmarks list

You can't add any more bookmarks

By registering as a member, you can increase the number of bookmarks you can save and organize them with labels.

Free membership registration

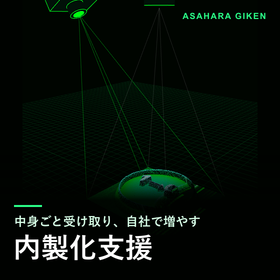
Support for in-house production of inspection and 3D sensors by receiving the entire contents and increasing them within the company.

Device, source code, reasons for design, adjustment procedures. We will provide the next unit in a form that the customer can assemble.

To the production technology and development departments that want to create, repair, and expand inspection devices and 3D sensors themselves rather than buying them. Along with the first unit, we will provide you with instructions on how to make it. If you only receive the device, you won't be able to see inside. You will have to wait for the company that made it to repair or expand it. We will provide you with drawings, source code, and adjustment procedures together. 【Features】 ■ We will choose the method together and share the reasons for our choices. ■ We will provide measurement and inspection software in a form that allows customers to modify it. ■ The design documents and startup procedures will include explanations of "why we did it that way." ■ We will document the "synchronization" of the moment the light is applied and the moment it is captured. ■ We will support the responsible person until they can repair it themselves and expand to the next stage. ■ If the number of units is small and conditions remain unchanged, we recommend the finished product.

  • Image Processing Software
  • Visual Inspection Equipment
  • 3D measuring device
  • 3D appearance inspection system

Added to bookmarks

Bookmarks list

Bookmark has been removed

Bookmarks list

You can't add any more bookmarks

By registering as a member, you can increase the number of bookmarks you can save and organize them with labels.

Free membership registration

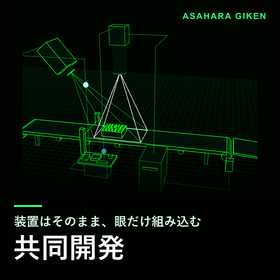
The device remains as is, incorporating the "joint development" of the viewing and measuring components.

To device manufacturers and component manufacturers: We will only handle the optical, synchronization, and calculation parts. Please feel free to discuss options for not disclosing our name.

For equipment manufacturers who want to incorporate inspection and measurement functions into their own devices, and for component manufacturers who have been asked to propose a "system" involving cameras, lenses, light sources, and projectors. We will integrate only the parts related to viewing and measuring. You can keep your current designs for transport, enclosures, safety, and control. From the perspective of the device, it will simply send a "measure" command and receive the results. 【Features】 ■ Responsibilities are clearly divided (transport, enclosure, safety, control, and customer interface are handled by the manufacturer) ■ The connection points are only the signal input and output ■ We will consider configurations that allow capturing images without stopping transport ■ We will measure with specified equipment and communicate any deficiencies along with alternative suggestions ■ We can accept projects without mentioning our company name ■ You can consult with us while keeping the end user's name confidential.

  • Image Processing Equipment
  • Image Processing Software
  • Other inspection equipment and devices
  • 3D appearance inspection system

Added to bookmarks

Bookmarks list

Bookmark has been removed

Bookmarks list

You can't add any more bookmarks

By registering as a member, you can increase the number of bookmarks you can save and organize them with labels.

Free membership registration

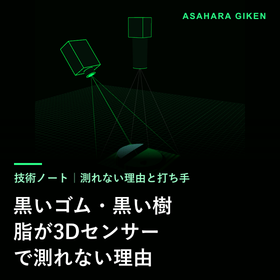
The reason why black rubber and black resin cannot be measured with a 3D sensor.

Reasons and countermeasures for why black rubber and black resin cannot be measured with 3D sensors.

The reason that black rubber and resin cannot be measured by 3D sensors is that their surfaces absorb most of the light that hits them, resulting in insufficient light returning to the camera. The image becomes dark and can be obscured by noise, leading to missing or rough points. The solutions are to increase the returning light, reduce noise, or choose a method to focus the light into a single point. [Key Points] - The cause is that light is absorbed, resulting in insufficient returning light. - Dark images are obscured by sensor noise. - Methods for gathering light and averaging multiple images can be effective. *For detailed explanations, please refer to the technical notes and downloadable materials in the related links.*

  • 3D measuring device
  • Image Processing Equipment
  • Contract measurement
  • 3D appearance inspection system

Added to bookmarks

Bookmarks list

Bookmark has been removed

Bookmarks list

You can't add any more bookmarks

By registering as a member, you can increase the number of bookmarks you can save and organize them with labels.

Free membership registration

3D×AI Appearance Inspection System TR-300

Without stopping, view in 3D. We inspect while 3D-visualizing the surface along the moving line.

The TR-300 is an appearance inspection system that inspects surfaces in 3D while continuously flowing along the line. The workpiece is kept in motion while the device captures images using a line scanning method. Using the unique technology "FORESIGHT STEREO," which obtains surface normals that are less affected by lighting from multi-directional illumination, it captures the orientation of surfaces rather than colors or patterns. Printing and dirt patterns disappear, leaving only the shapes of defects such as dents. The obtained 3D information is passed to the AI anomaly detection engine "E3 ENGINE," which determines quality based solely on learning from good products. It has received the "Future Creation Award" at the 40th Kanagawa Industrial Technology Development Awards and the "Encouragement Award" at the 38th Excellent New Technology/New Product Awards for Small and Medium Enterprises.

  • Visual Inspection Equipment
  • 3D appearance inspection system

Added to bookmarks

Bookmarks list

Bookmark has been removed

Bookmarks list

You can't add any more bookmarks

By registering as a member, you can increase the number of bookmarks you can save and organize them with labels.

Free membership registration

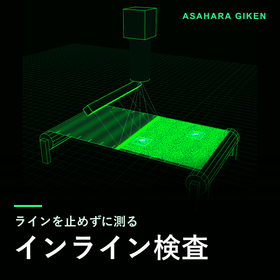
Inline 2D + 3D inspection measured without stopping the line.

We will inspect the flowing sheets and the work in transit without stopping them. The locations of any defects will be recorded.

Cannot stop the line, cannot capture the entire scene at once. For those in manufacturing and equipment who want to inspect continuously flowing sheets or workpieces, we capture while they flow and mark the locations of defects. When capturing based on time, the image stretches and shrinks when the speed changes. Our company captures one line at a time according to the distance advanced and stitches them together into a single image. Marks are left at the locations of defects, indicating where they were. 【Features】 ■ Captures one line at a time with a line camera while flowing ■ Captures according to signals of advanced distance (such as encoders) ■ The position of defects is retained, allowing tracking in later processes ■ Determines the capturing method by calculating backwards from the available time (tact) per piece ■ Considers a structure for capturing while keeping the current transport as is ■ If it cannot be done in time, we will communicate that.

  • Visual Inspection Equipment
  • Defect Inspection Equipment
  • Other inspection equipment and devices
  • 3D appearance inspection system

Added to bookmarks

Bookmarks list

Bookmark has been removed

Bookmarks list

You can't add any more bookmarks

By registering as a member, you can increase the number of bookmarks you can save and organize them with labels.

Free membership registration